SIGN UP Login/Register
3302 NW 53rd Circle, Boca Raton, FL 33496 Photo
New
3302 NW 53rd Circle, Boca Raton, FL 33496 Photo
New
3302 NW 53rd Circle, Boca Raton, FL 33496 Photo

33 Photos

3302 NW 53rd Circle Boca Raton, FL 33496
$1,995,000
  • Beds
    5
  • Baths
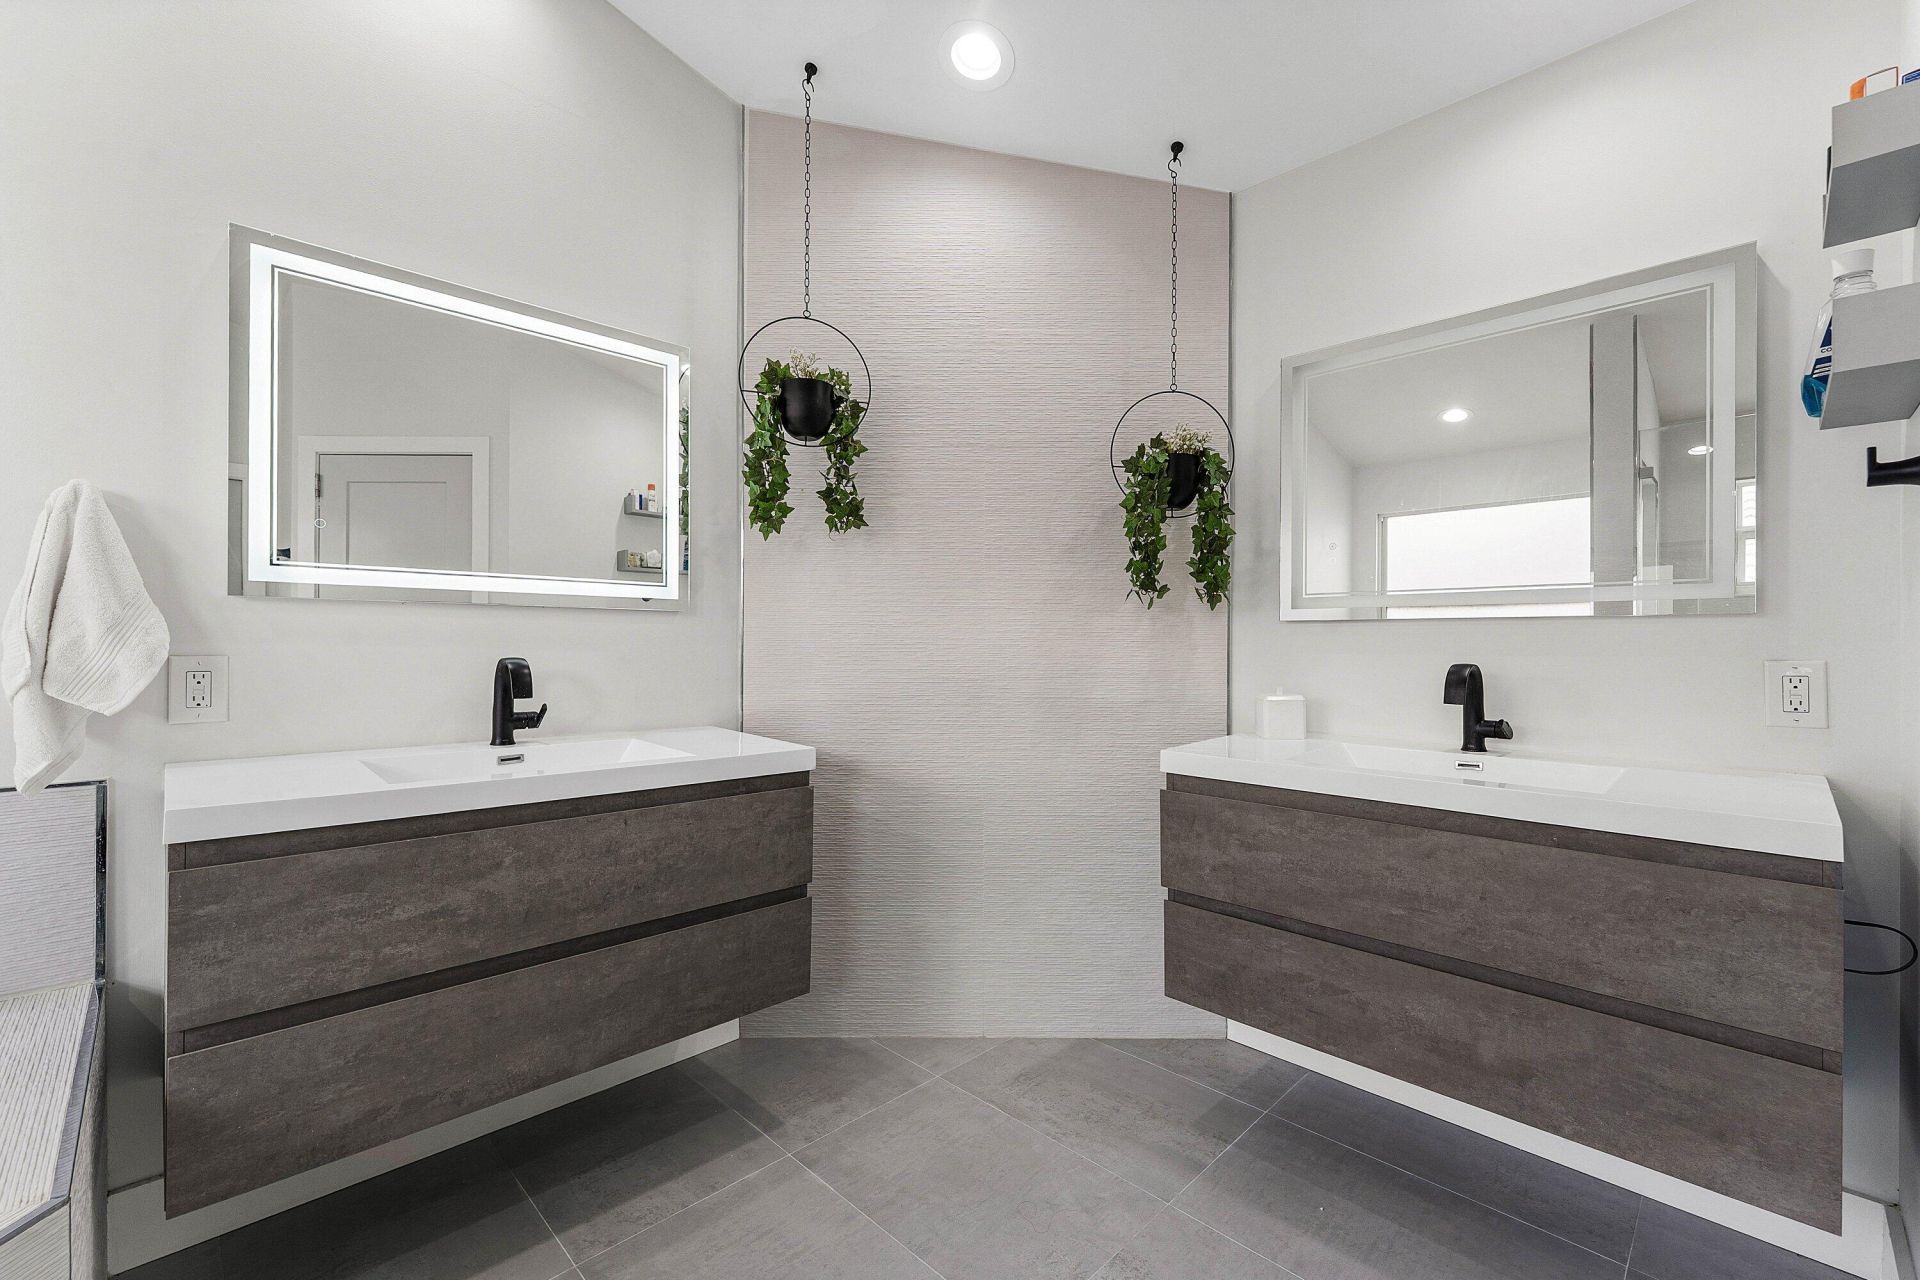
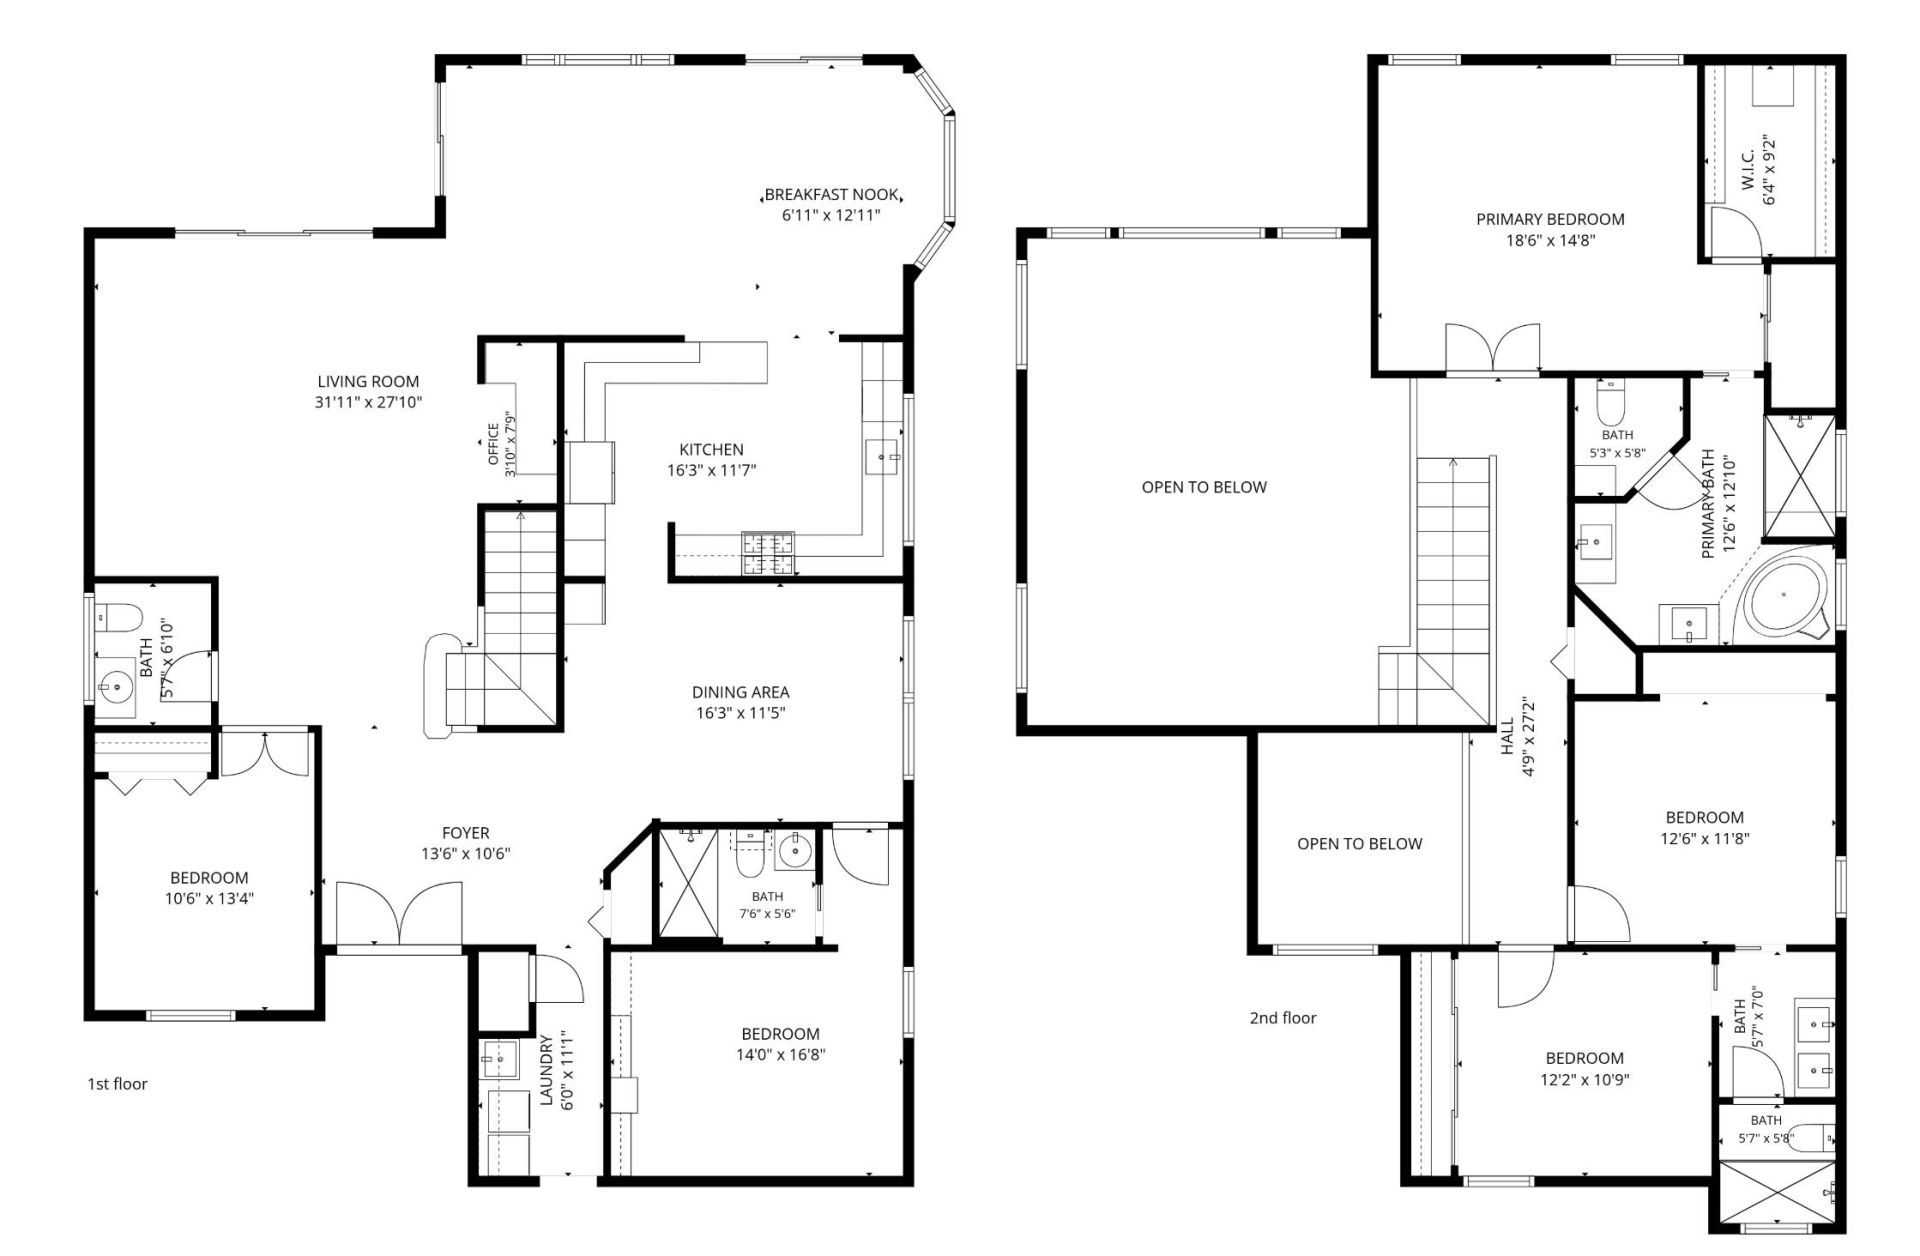
    3 full 1 partial
  • Total Square Feet
    3,096
  • Lot Size
    0.14 acre(s)

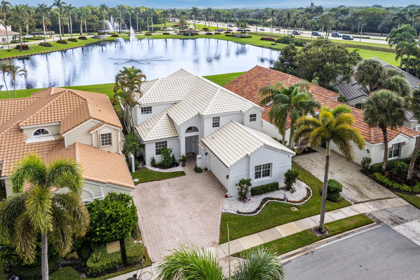
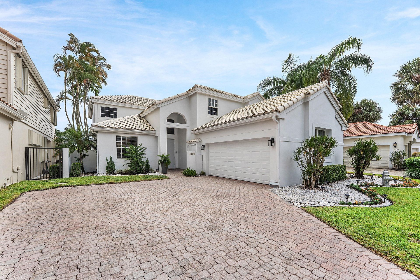
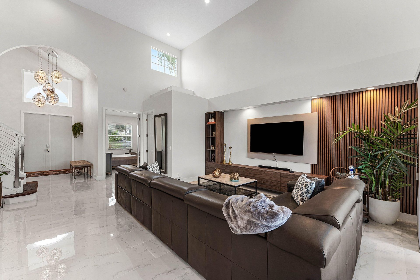
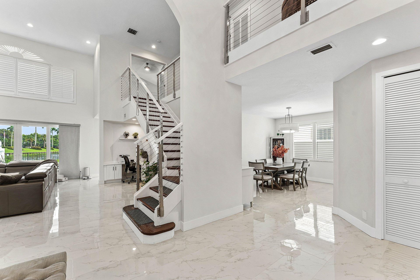
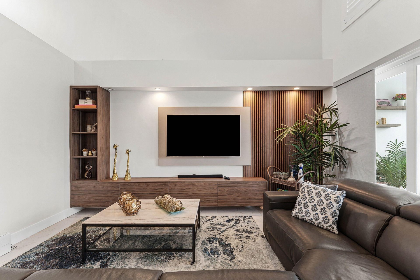
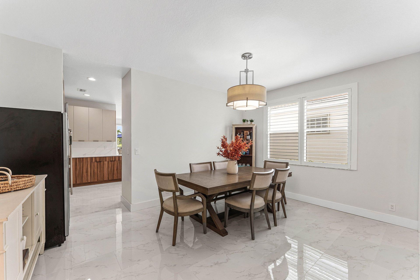
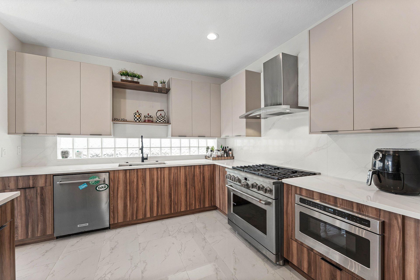
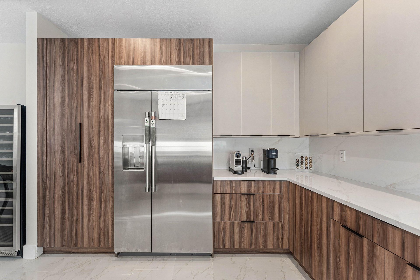
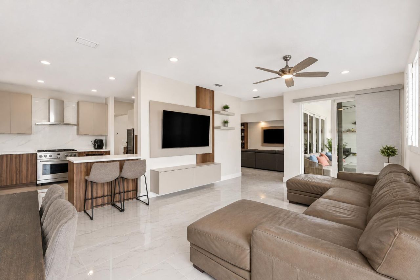
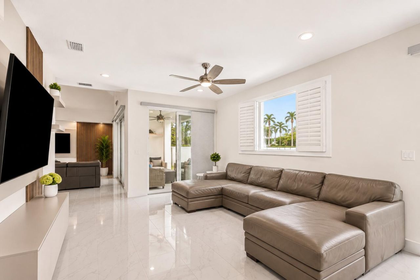
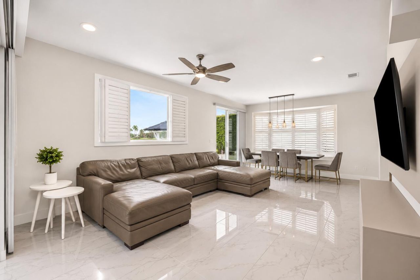
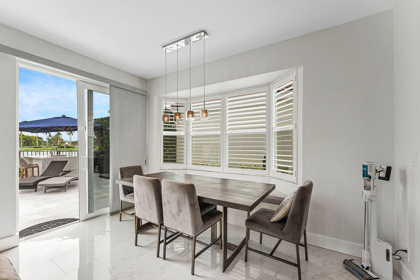
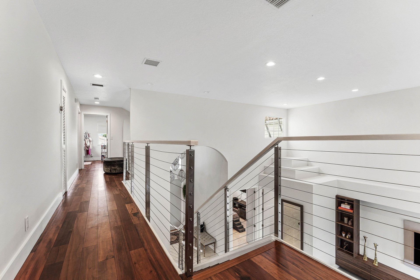
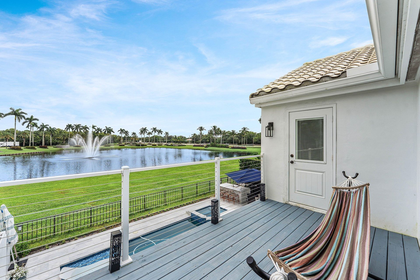
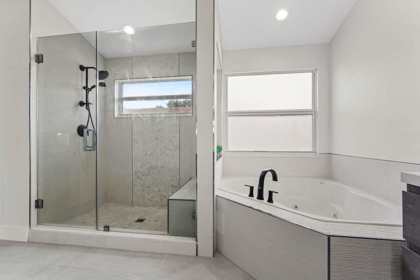
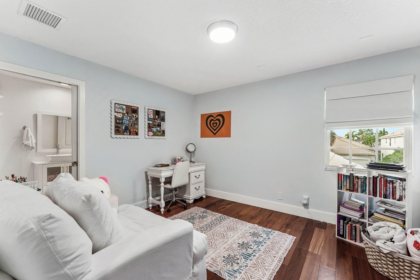
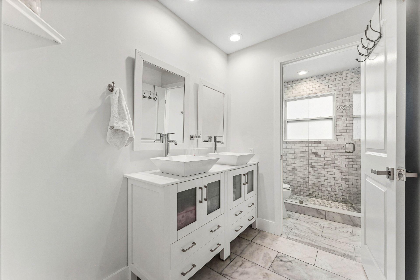
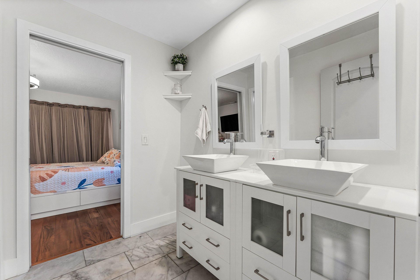
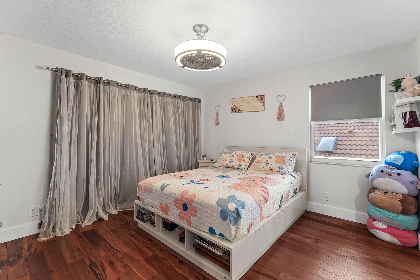
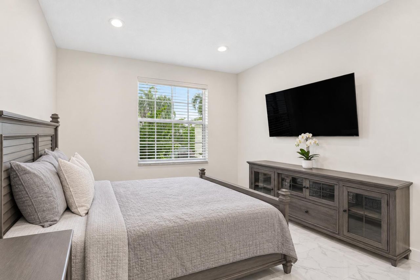
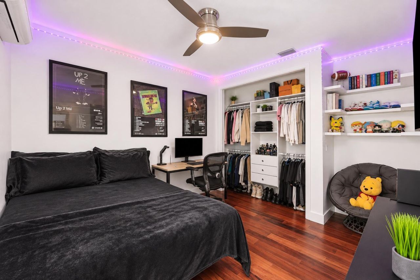
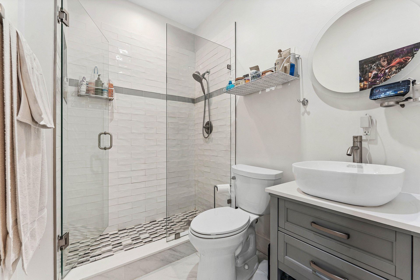
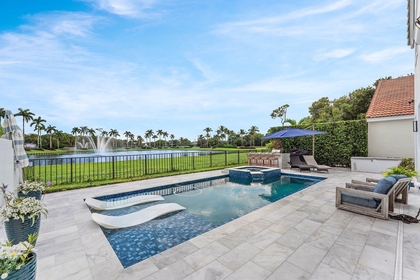
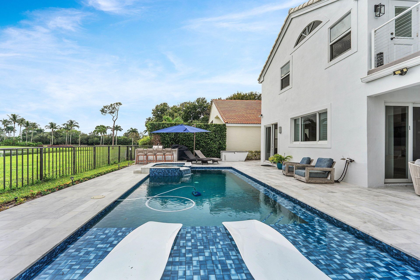
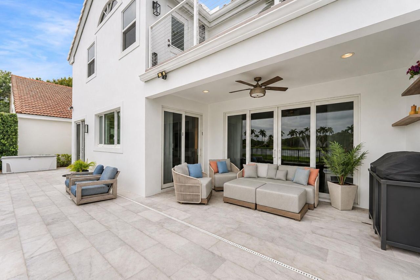
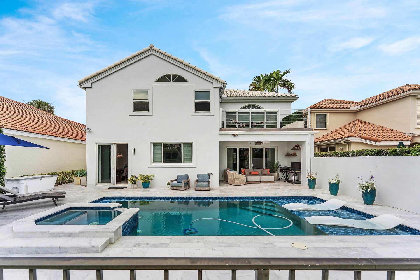
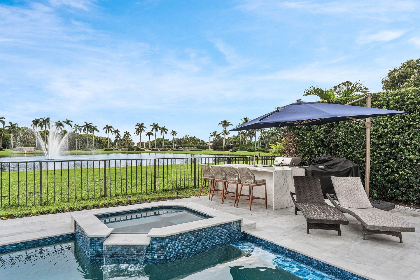
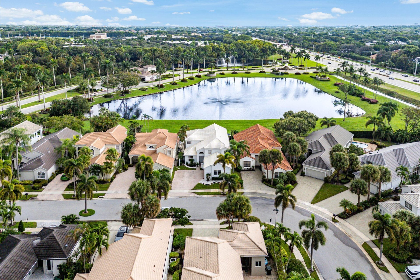
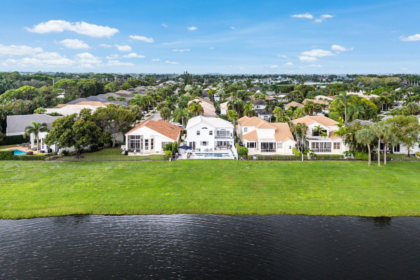
Enjoy sweeping lake and fountain views from this stunning two-story home in Stratford Green of Woodfield Country Club, where bright open living spaces and walls of windows create a seamless indoor-outdoor connection. A double-height foyer opens to the living room, with porcelain floors, a stunning modern wood TV built-in, and plenty of natural light with sliding doors to the outside. The beautifully renovated kitchen sits at the heart of the home, with a peninsula and bar seating, two-tone cabin...

View More

Property Summary

MLS Number: B26102087
Status: Active
Subdivision: Stratford Green
County: Palm Beach
Bedrooms: 5
Total Square Feet: 3,096
Price Per Sq. Ft.: $644
New Construction: No
Waterfront: Yes
Property Type: Residential - Single Family
Cooling: Central Air
Fenced: Yes
Garage: 2 car attached
Heating: Central
Lot Size: 0.14 Acres
Roof Type: Other
Stories: 2.0
Taxes: $7,632
Year Built: 1989
HOA Fee: $2500/ Quarterly

Featured Amenities

High Ceilings
Walk-In Closet(s)
Basketball Court
Clubhouse
Fitness Center
Game Room
Jogging Path
Pool
Sauna
Spa/Hot Tub
Community Room
Pickleball Court(s)

Property Details

Appliances: Cooktop, Dryer, Dishwasher, Microwave, Refrigerator, Washer, Freezer
Association Fee Includes: Security, Trash, Common Areas
Balcony: Balcony - Open
Exterior: CBS
Outdoor Features: Balcony
Fencing: Fenced
Flooring: Tile, Wood
Furnished: Negotiable
Hot Tub: Yes
Parcel#: 06424703050000080
Parking: Garage, Attached Garage
Parking Notes: Garage, Attached Garage
Patio/Porch: Patio - Open, Patio
Pets Allowed: Yes, No Restrictions
Pool: Heated, In Ground
Restrictions: Buyer Approval Required
Sauna: Yes
Security: yes
Security: Gated with Guard, Security System, Security Patrol
Sewer: Public Sewer
Special View Info: Lake
SQFT Living: 3096
Structure Type: House
Swimming Pool: Yes
Total Rooms: 8
Utilities: Cable Available, Electricity Available, Sewer Available, Water Available
Water: Public
Waterfront Features: None, Lake Front
Construction: CBS

Room Sizes

Living Room: 28 X 32
Kitchen: 12 X 16
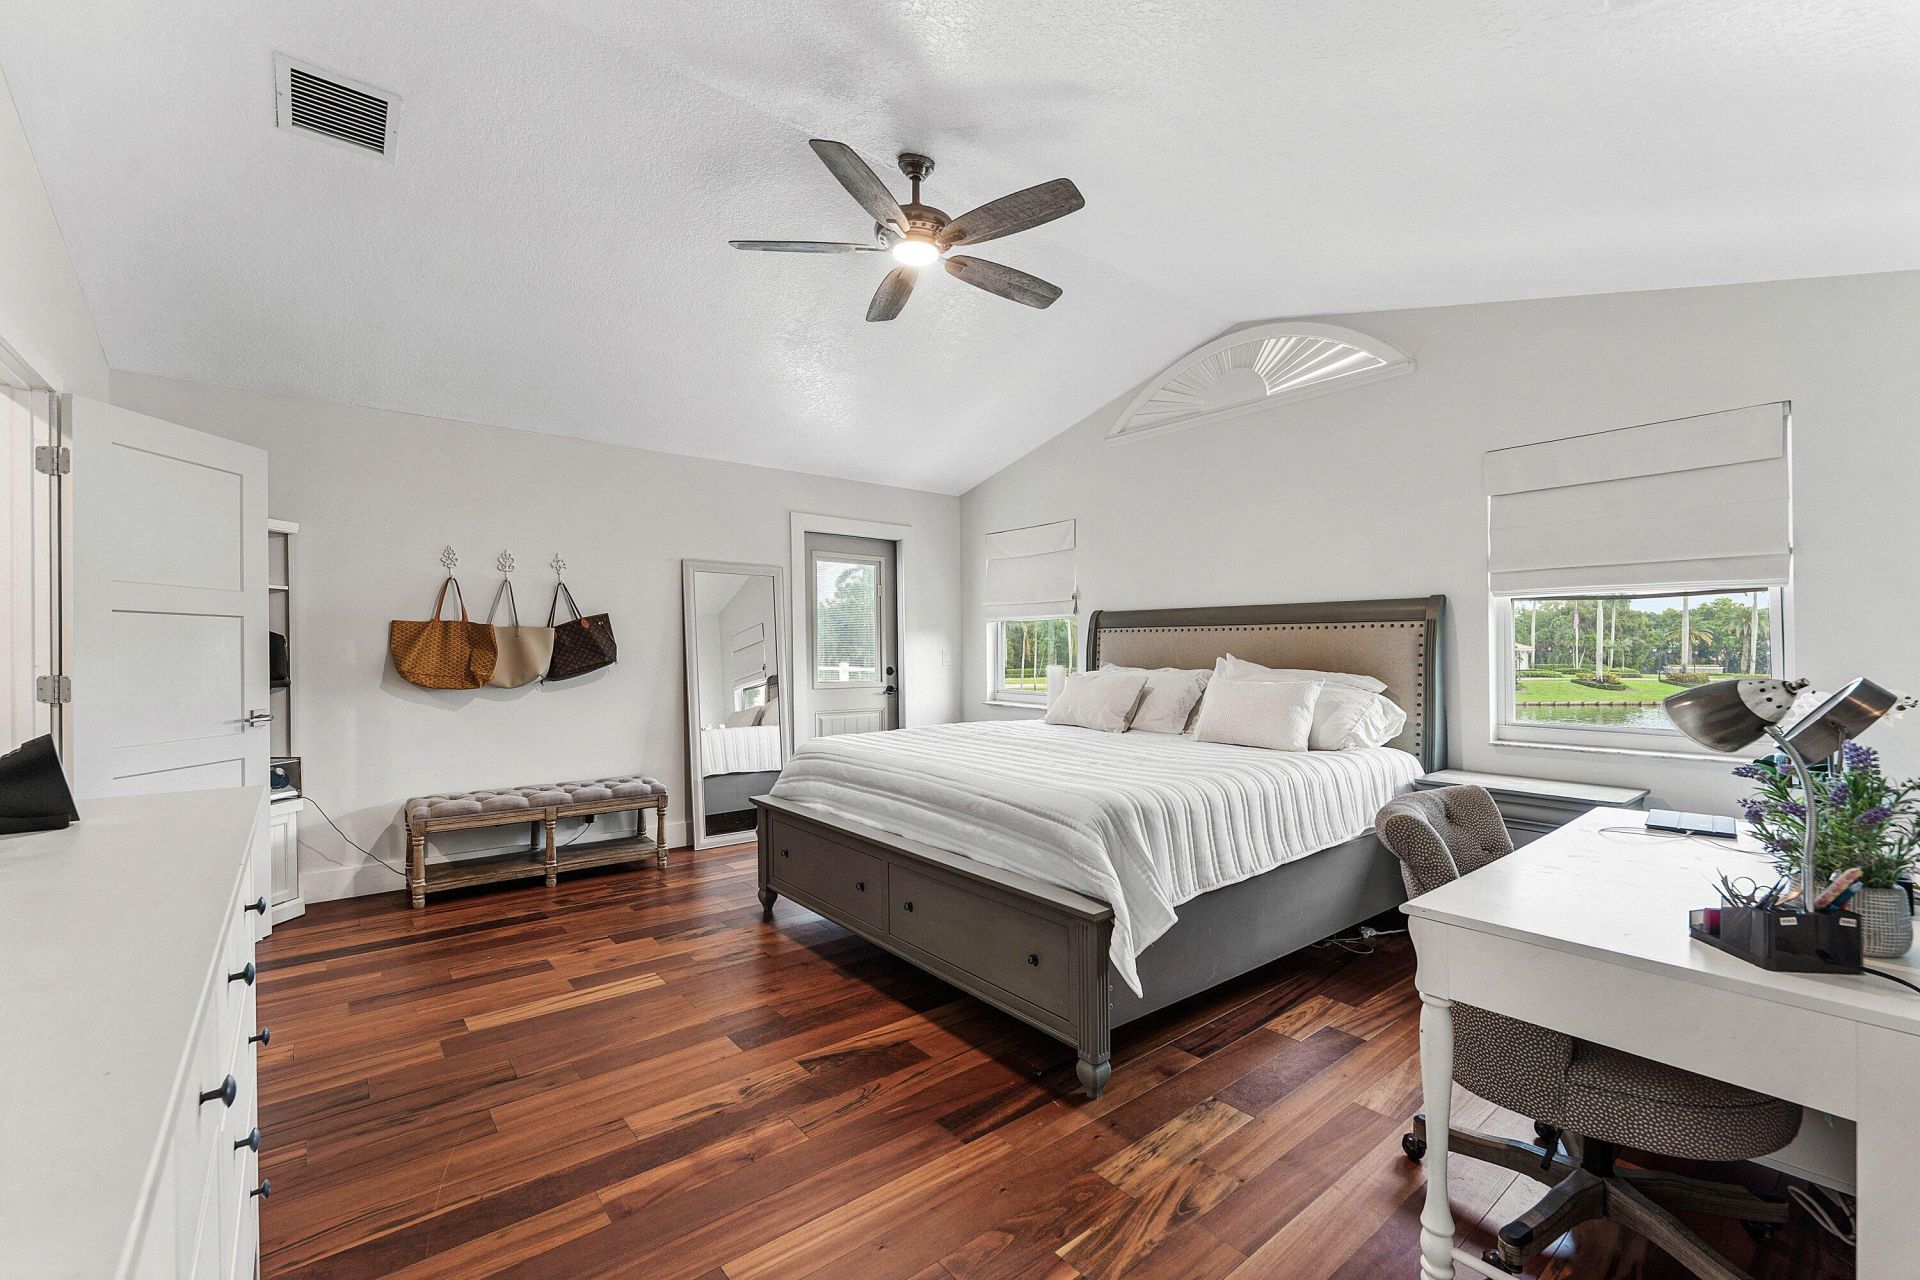
Primary Bedroom: 15 X 19
Bedroom 2: 13 X 11
Bedroom 3: 17 X 14
Bedroom 4: 11 X 12
Bedroom 5: 12 X 13
Dining Room: 12 X 16

Local Schools

High School: Spanish River
Middle School: Omni
Elementary School: Calusa (Palm Beach)

Location

Courtesy of

Agency Name: Compass Florida LLC
Agent Name: Elliot S Koolik
Agency Phone: 561-285-4283

agent picture

Presented by

Agent Name: Wendy Roberts
Agent Phone: 561.517.9950
Agency Title: Illustrated Properties
Request Info

IDX logo

Wendy Roberts
ipre.com
Agent Cell:
561.307.1544
Office Phone:
561.366.1121

Mortgage Calculator

%
years/fixed
yearly
yearly (est.)

Estimated Payment

$ 11,013.60 Principal & Interest $9,795.73 Property Tax $636.00 Homeowner's Insurance $581.88
Mortgage Logo

Login to My Illustrated Account